Agency Loft Workspace
Chicago, Illinois
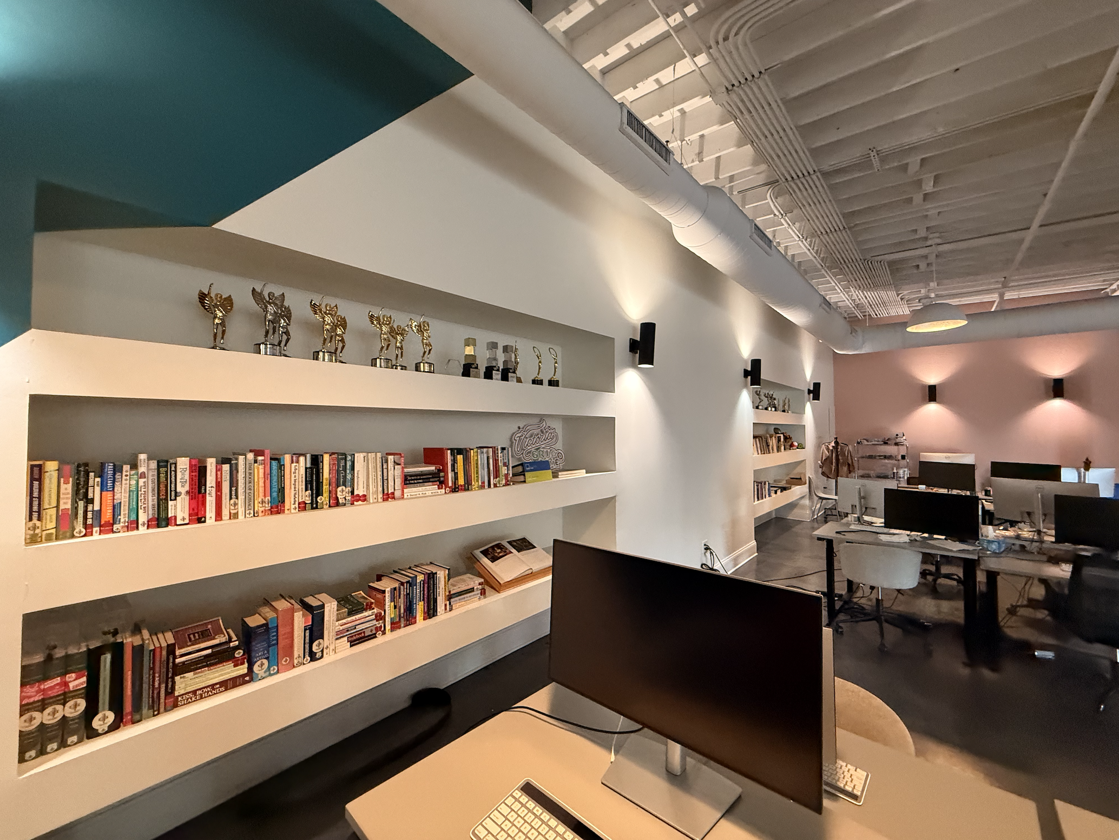
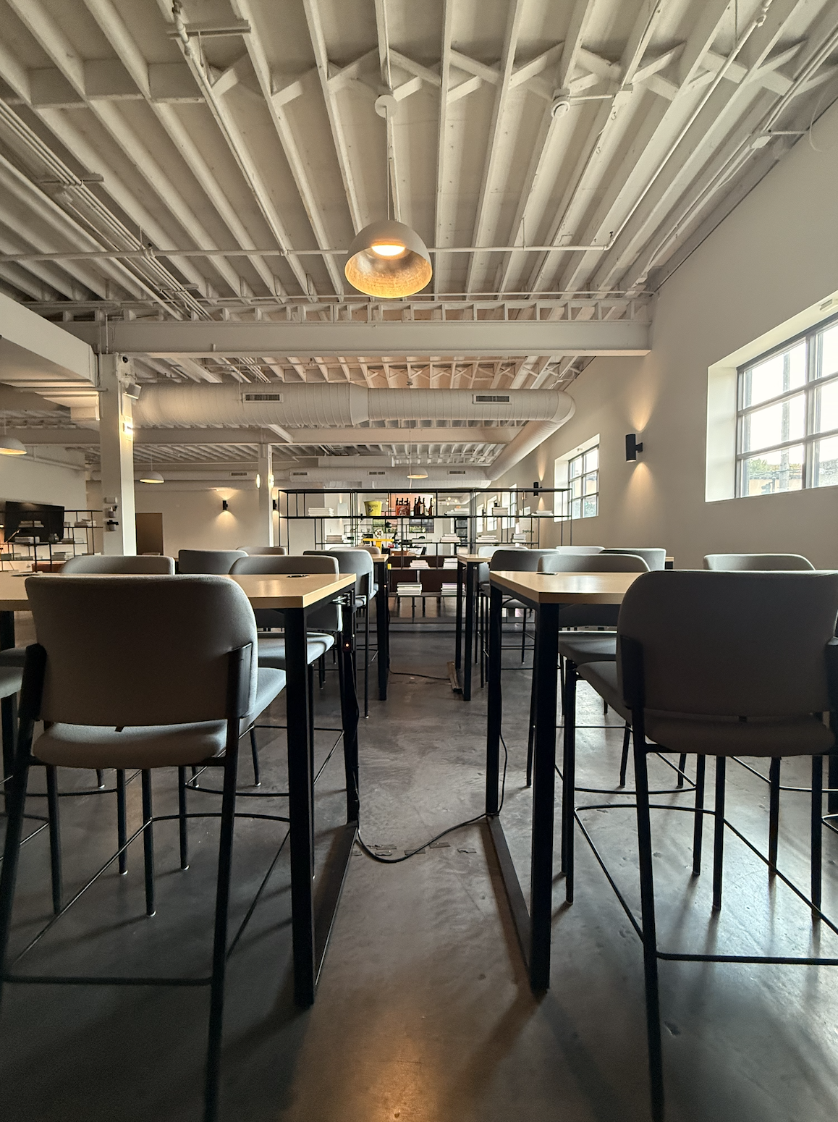
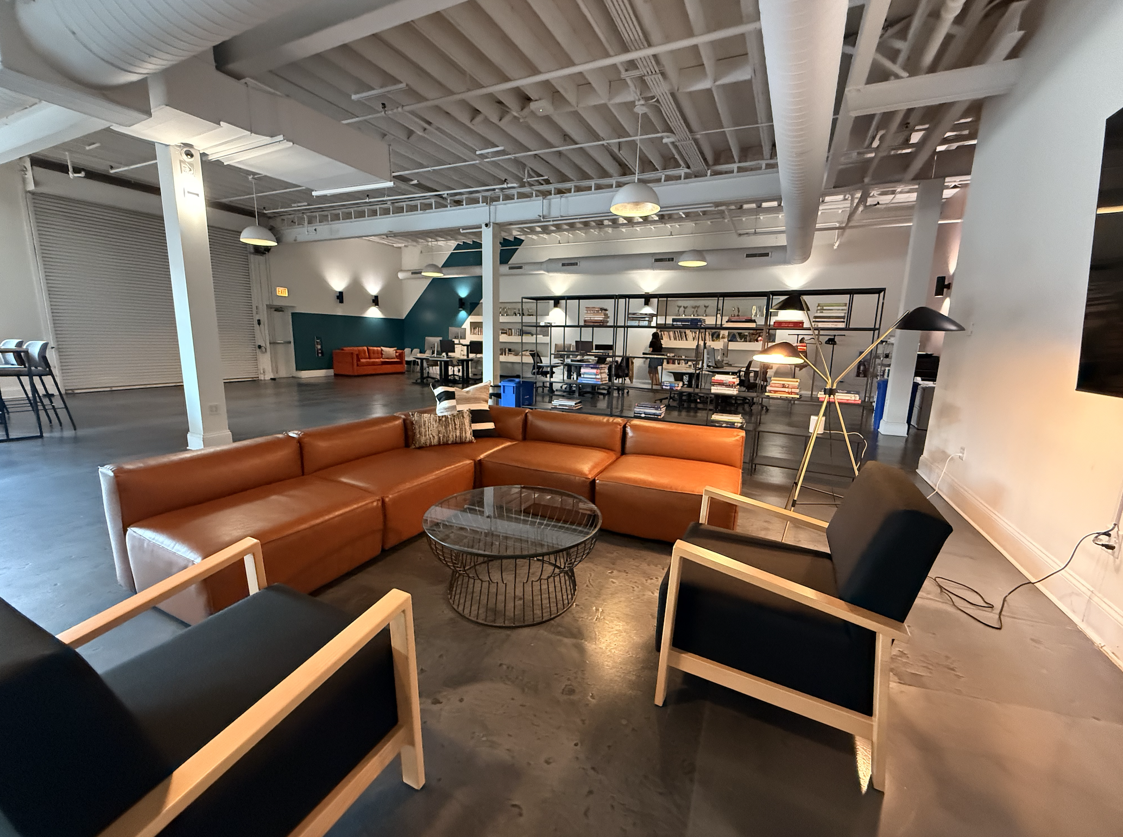
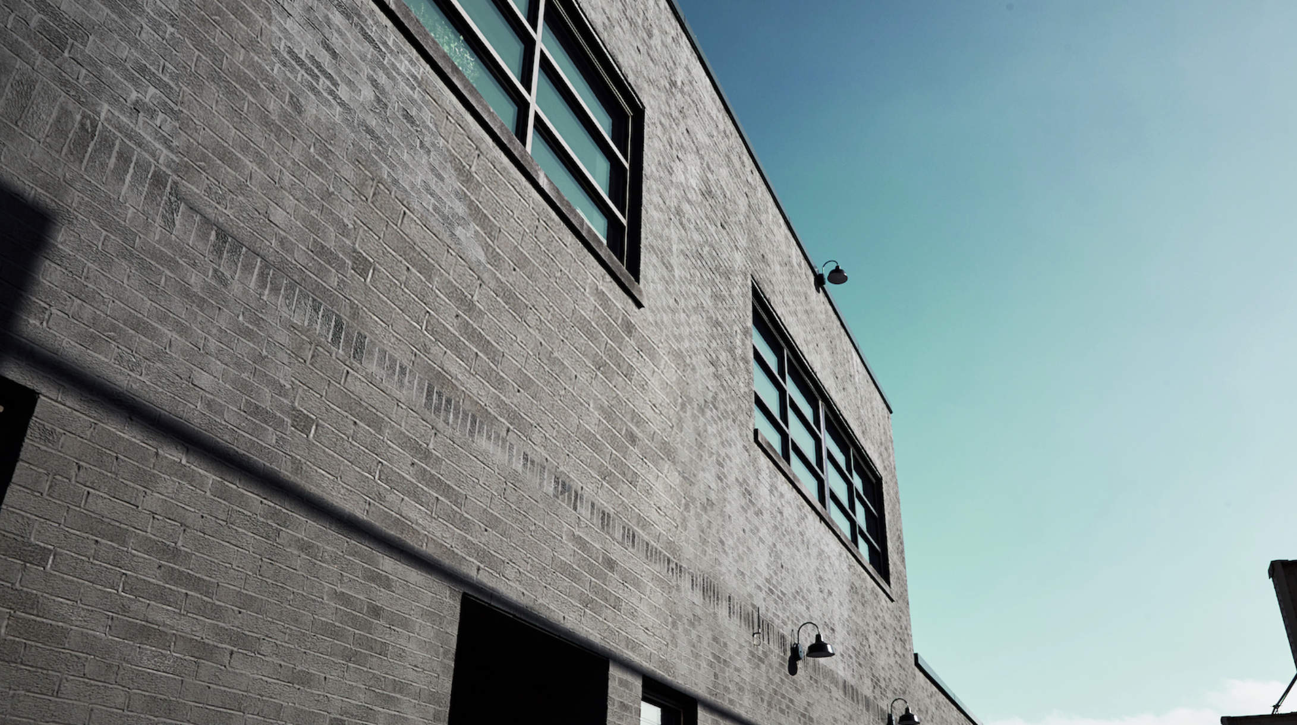
In the heart of Chicago’s emerging Kinzie Corridor, Keith Modern Design reimagined an industrial building renovation into a vibrant creative office space for a leading Chicago agency. Located in the city’s historic maker’s district, the project honors its industrial past while transforming it into a modern hub for creativity, collaboration, and community.
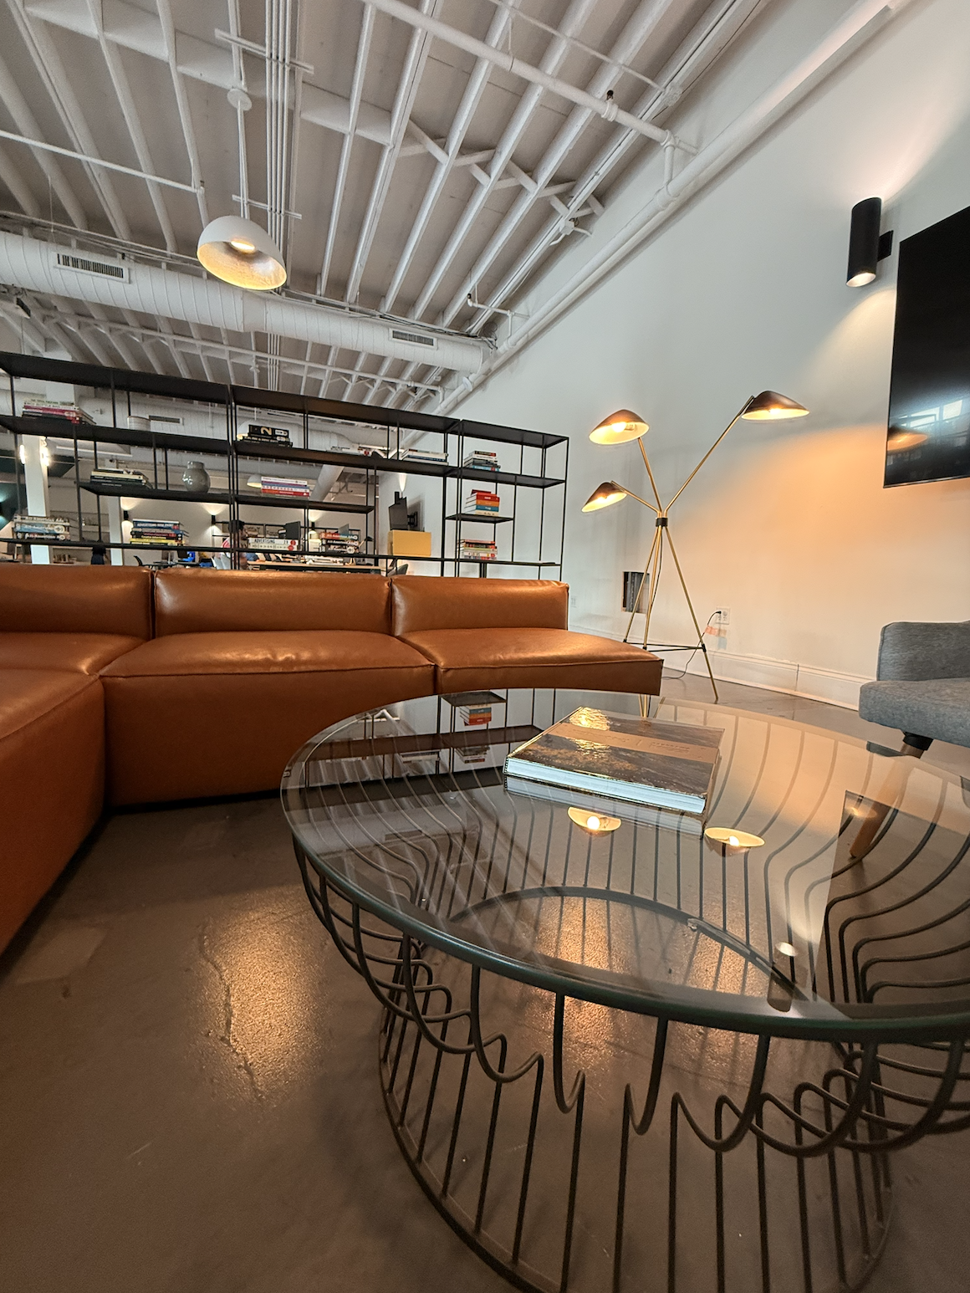
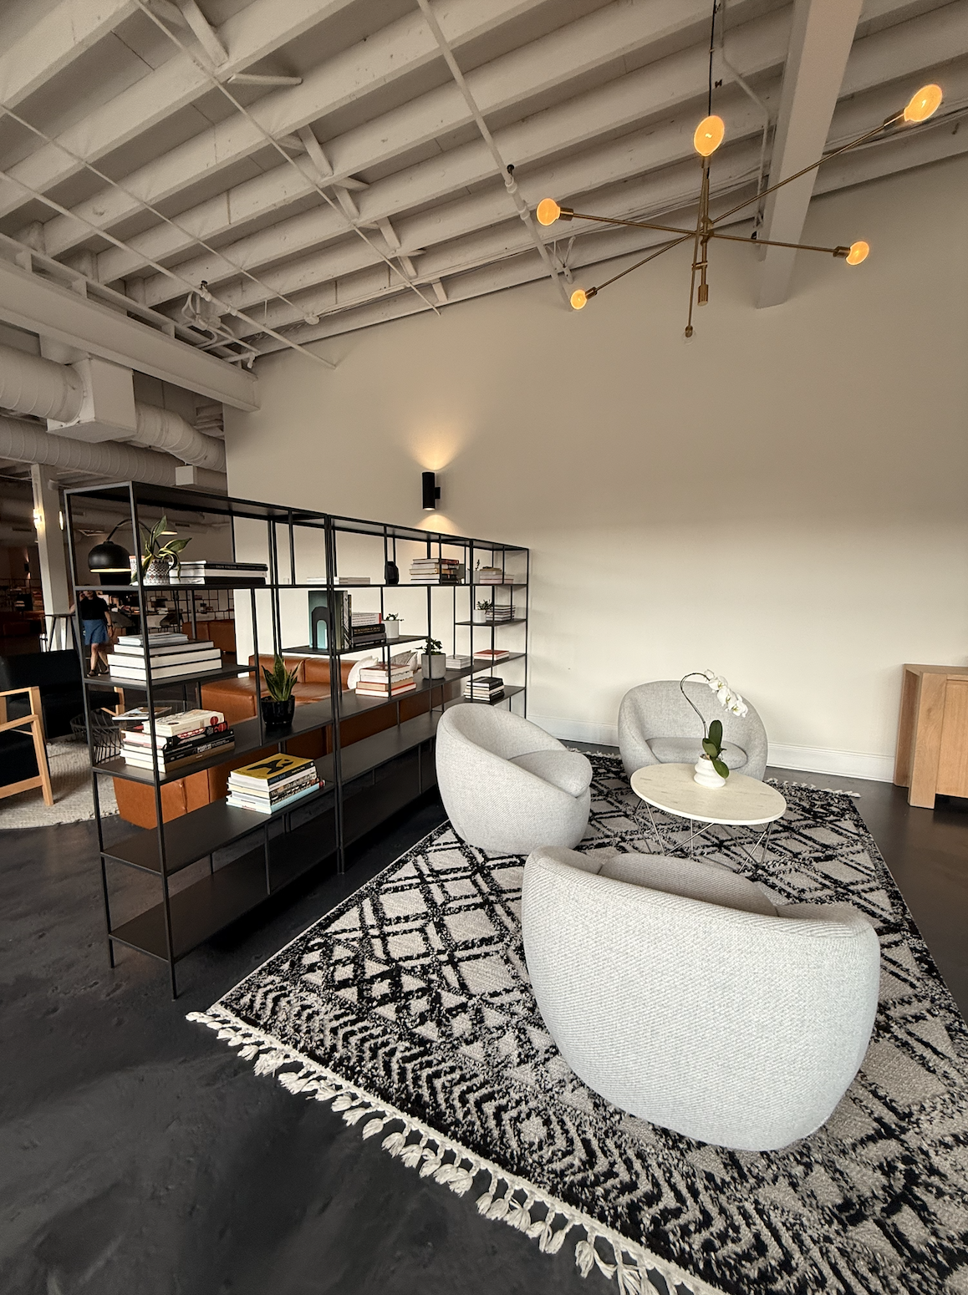
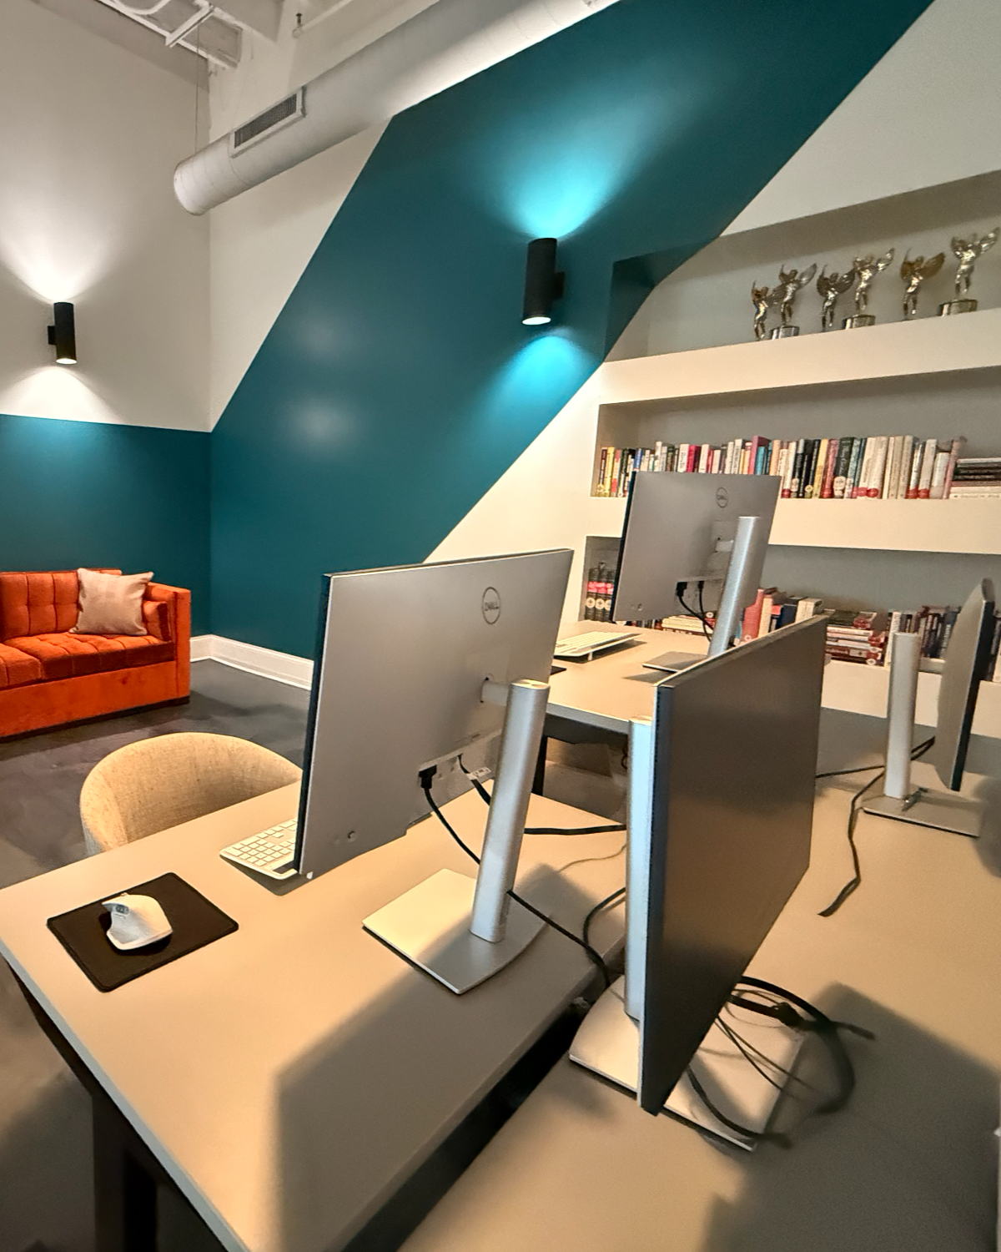
The adaptive reuse architecture tells the story: a soaring exposed timber ceiling crowns expansive, light-filled interiors, where large open volumes are thoughtfully shaped into rooms that balance teamwork with focus. Abundant natural light design softens the industrial framework, creating a workplace that feels both welcoming and inspiring throughout the day.
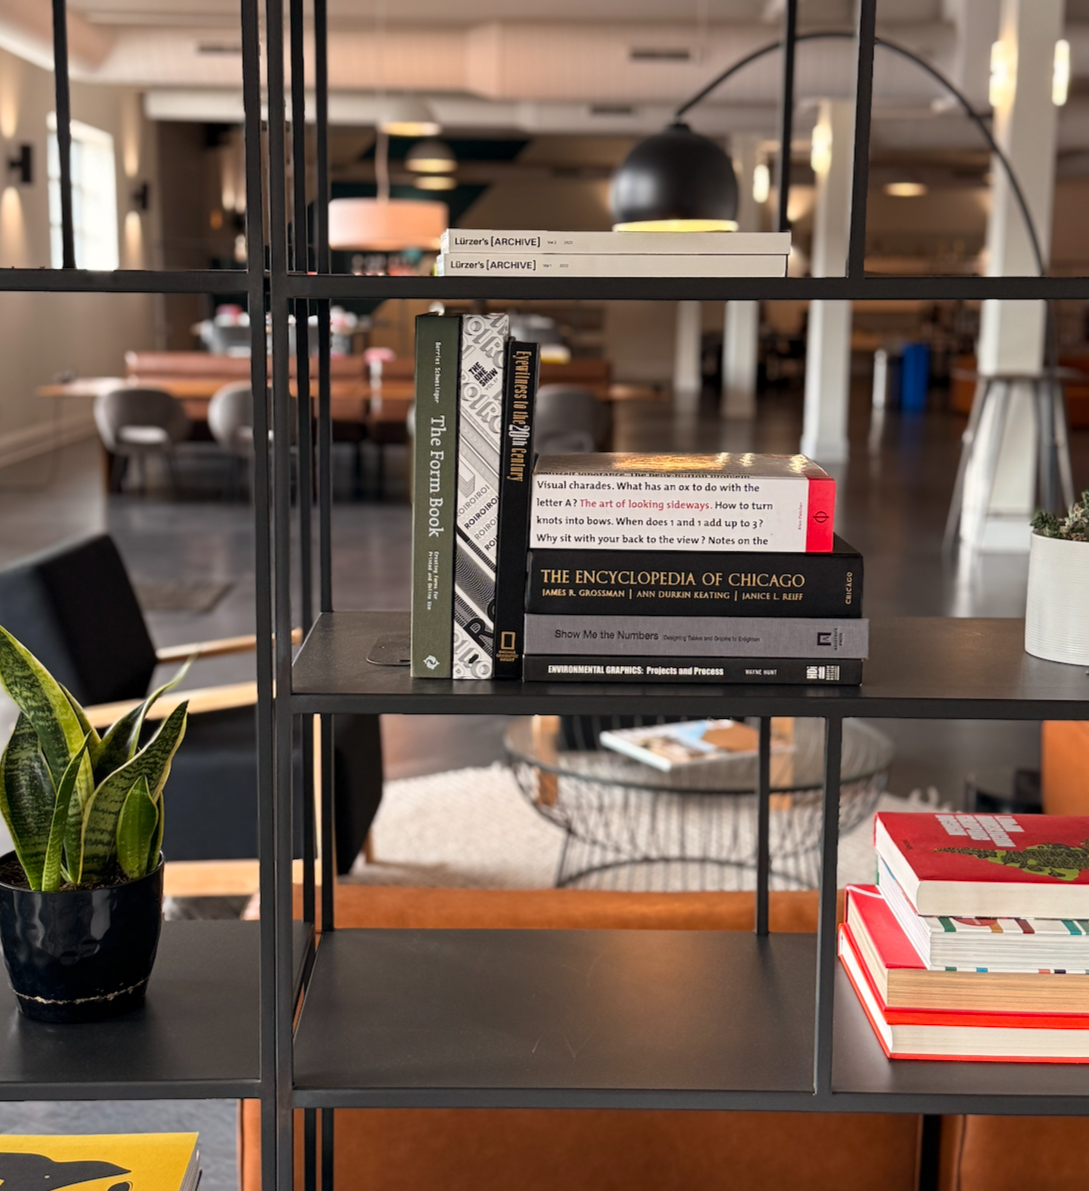
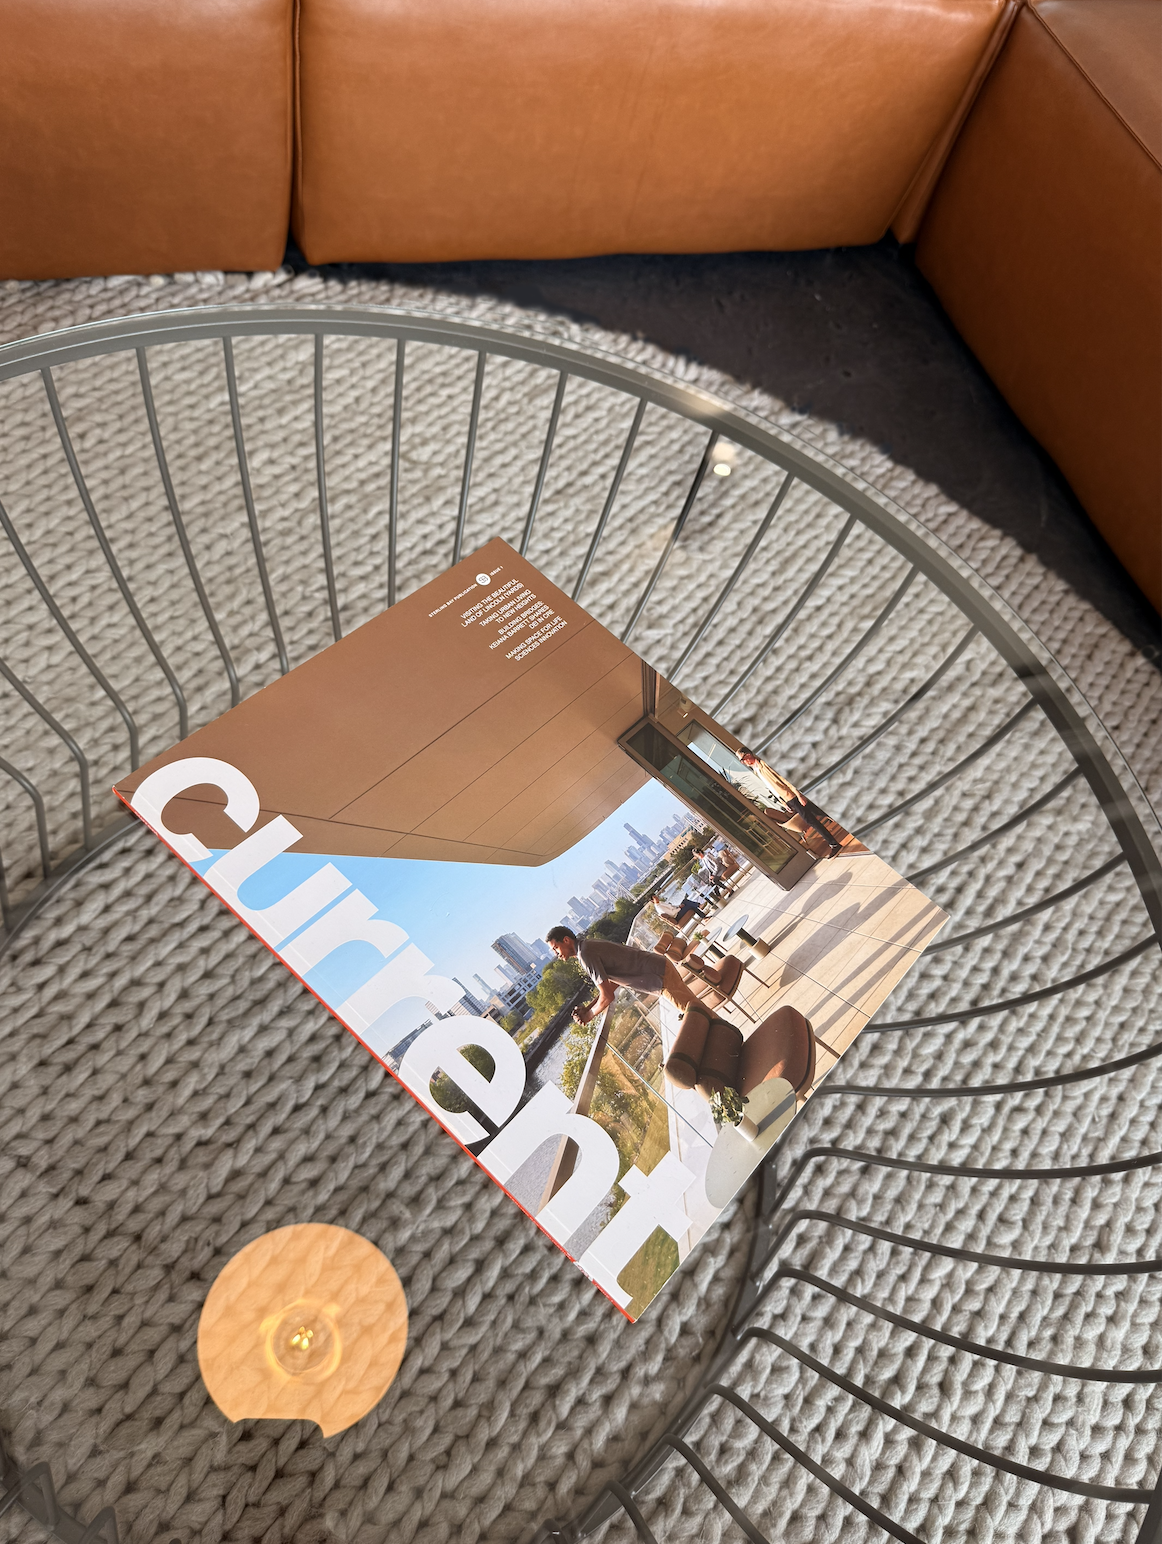
The design draws from multiple influences—residential interiors, mid-century modern clarity, Scandinavian minimalism, and industrial loft design. A palette of black and white contrasts with warm oak wood, steel, and leather, layering natural textures against bold monochromatic graphic patterns. The result is a space that feels both elevated and approachable—part design studio, part home, part gathering place.
This is more than a workplace; it is a modern Chicago office design, a creative agency headquarters where craft, community, and creativity converge.
A Keith Modern Design project. Based in Saugatuck, Michigan — serving clients in Chicago, Douglas, Fennville and Grand Rapids.